Call Expert
Prestige City's Final Chapter, Sarjapur
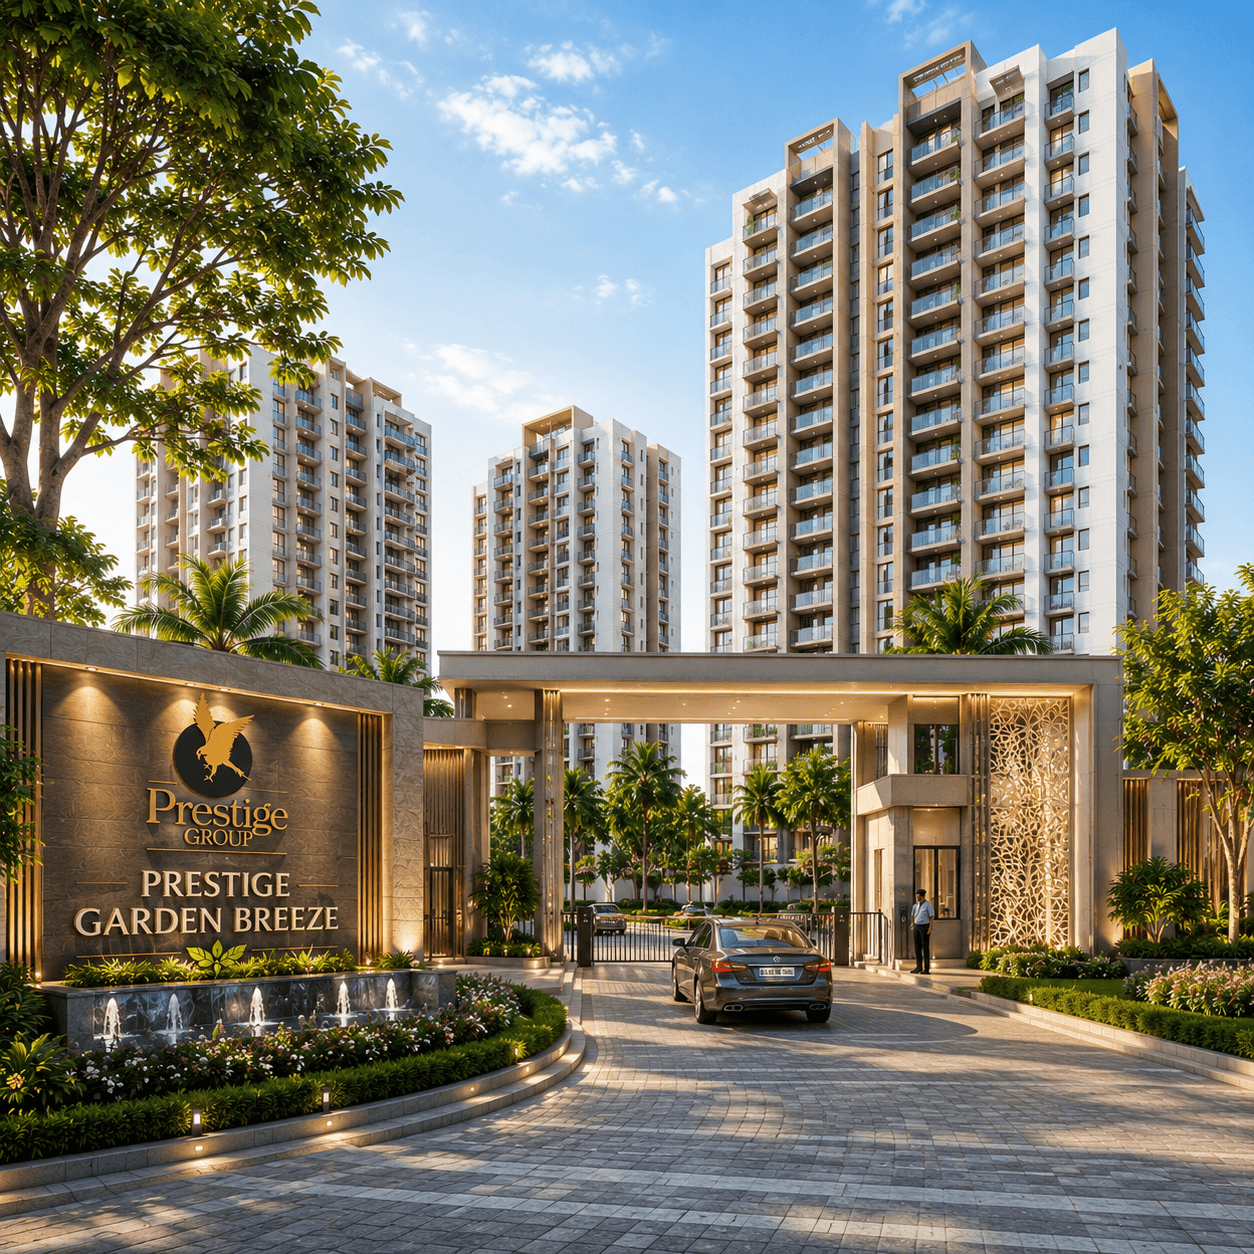
Garden Breeze at The Prestige City, Sarjapur
EOI windows opening shortly

Prestige
Garden Breeze

Register early. Gain the most.660 exclusive luxury 2 & 3 Bed residences at The Prestige City, Sarjapur Road — from ₹1.39 Cr* onwards.

Book a Visit
Download Catalog
0+
years of
prestige legacy
About the Property

Discover Insights About The Property

Prestige Group is committed to helping clients find their dream homes and premium residential properties. With deep market knowledge and a client-first approach, we ensure every home-buying journey is smooth, transparent, and rewarding.

Prestige Legacy

Trusted Real Estate Advisors

Helping buyers maximize ROI with strategic property guidance and seamless execution.

40+

Years of Experience

Guided by passion, precision, and professional growth in real estate excellence.

“

"Seamless transaction from booking to handover. They handled everything with precision, trust and outstanding care."

Prestige Customer

Happy Homeowner

Seamless Experience

Awards from the most prestigious institutions.

Recognized globally for delivery standards and design excellence.

30+
Project Overview

Garden Breeze Highlights

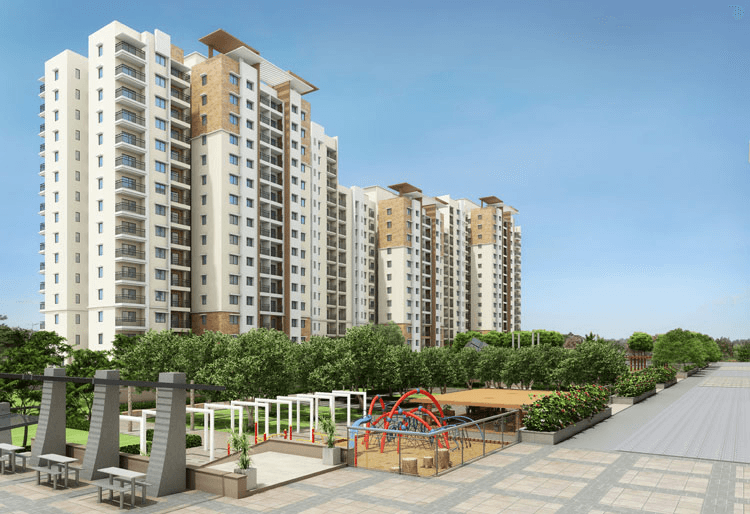
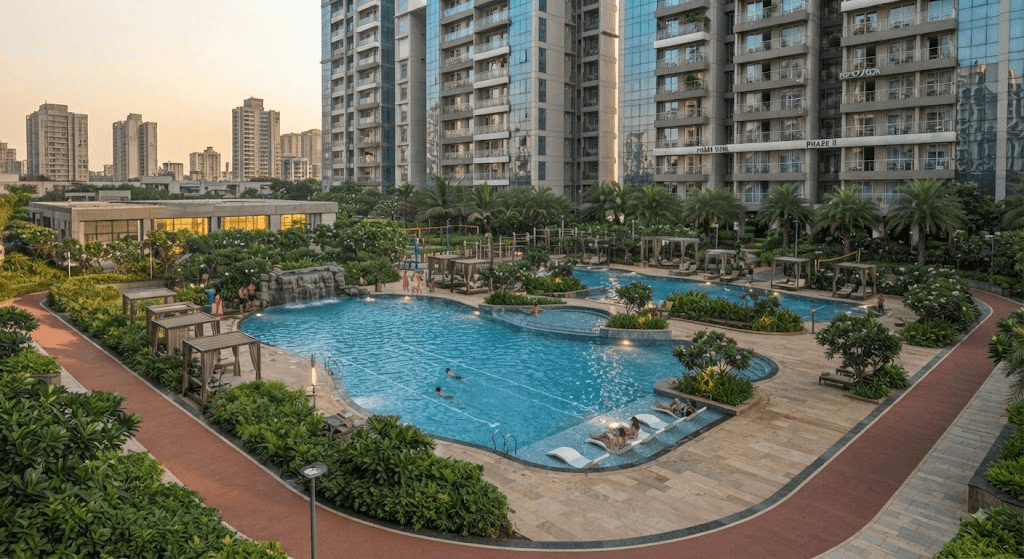
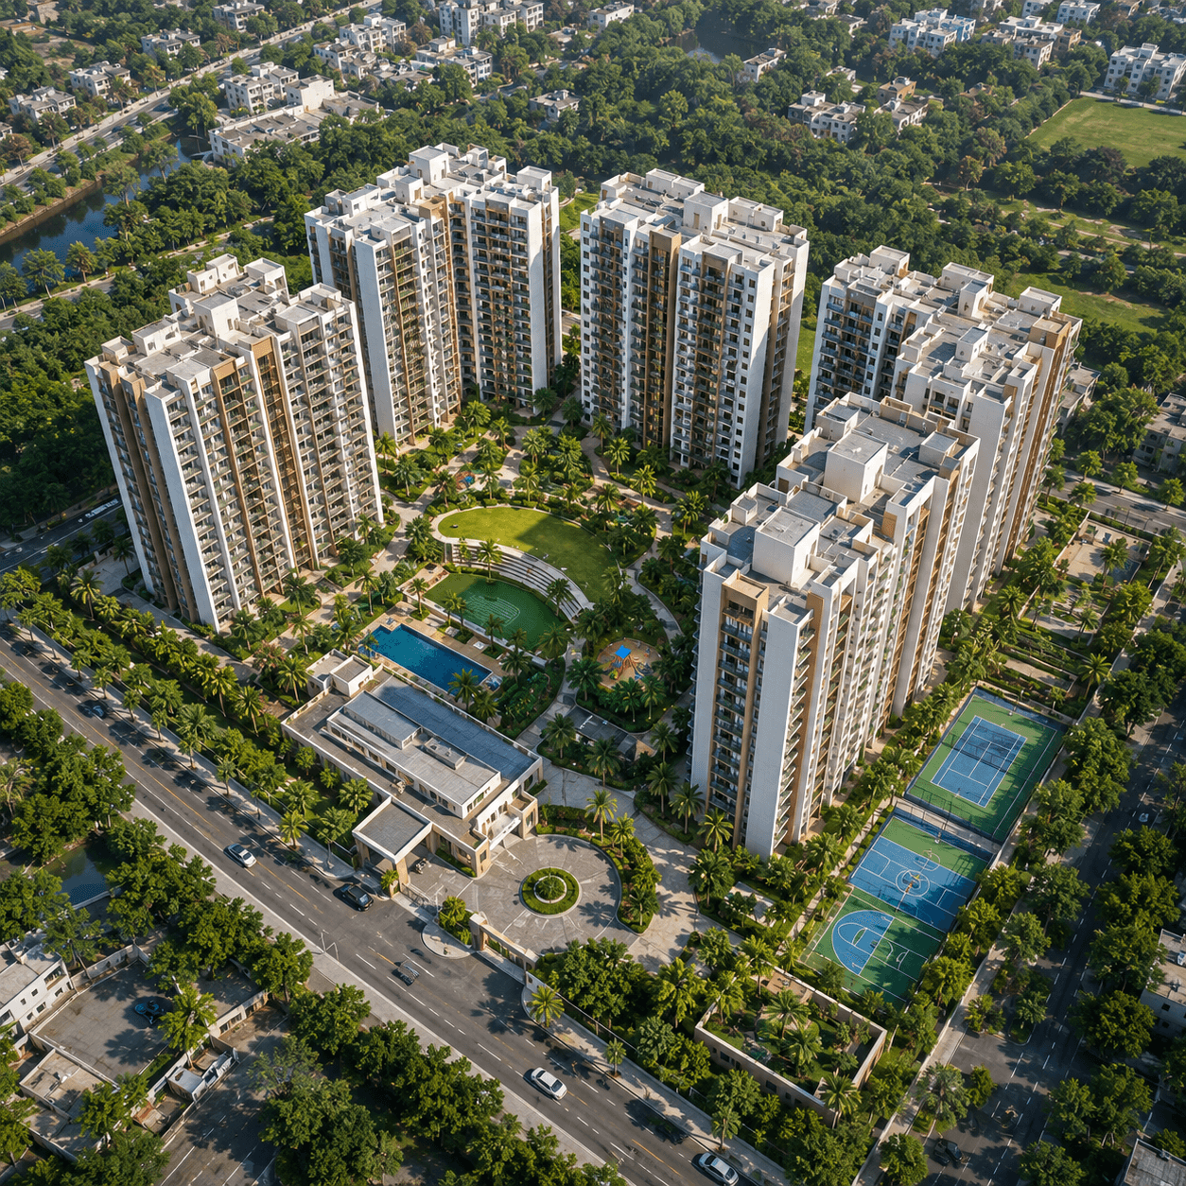
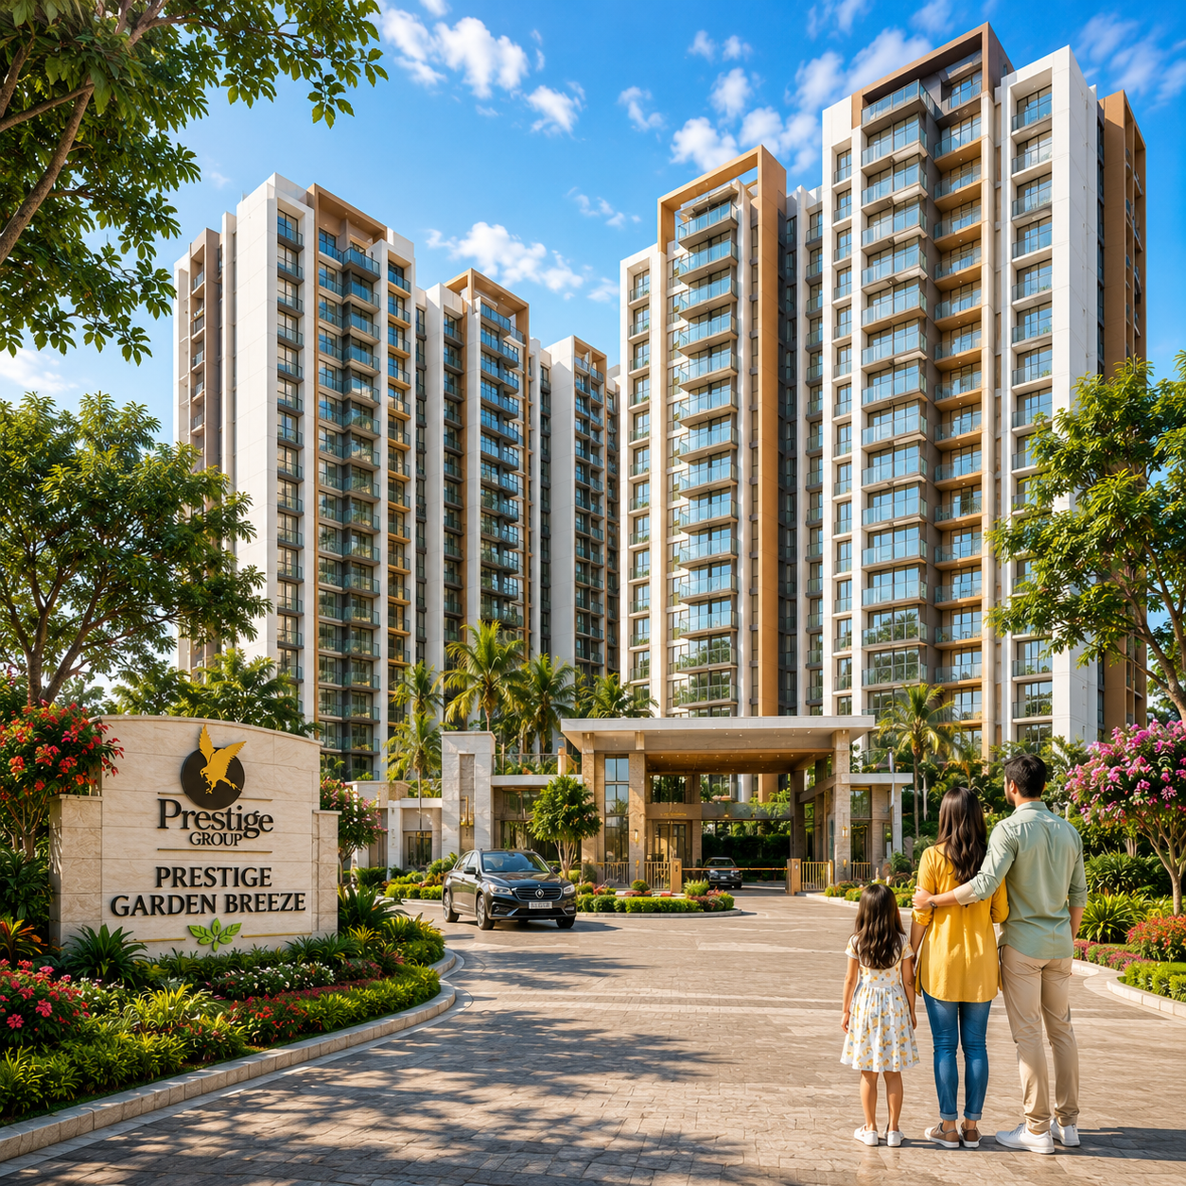
Nestled on Sarjapur Road, East Bangalore, opposite the beautiful Sarjapur Lake, Garden Breeze at The Prestige City offers an outstanding residential address inside a magnificent integrated township. Spanning across a lush 10-acre expanse, this final phase features only 660 exclusive homes designed with three-sided ventilation and no common walls, housed within premium towers rising up to 2B+G+27 Floors.

Garden Breeze Premium View

Prime Location

Sarjapura road, opposite Sarjapur Lake & next to 80 acres of plotted development.

660 Exclusive Homes

Premium 2 & 3 Bed residences spread over a 10-acre estate.

Spacious Layouts

2 & 3 BHK residences ranging from 1,070 to 1,800 Sq Ft.

Ventilation & Privacy

No common walls and three-side ventilation for natural air.

85% Open Spaces

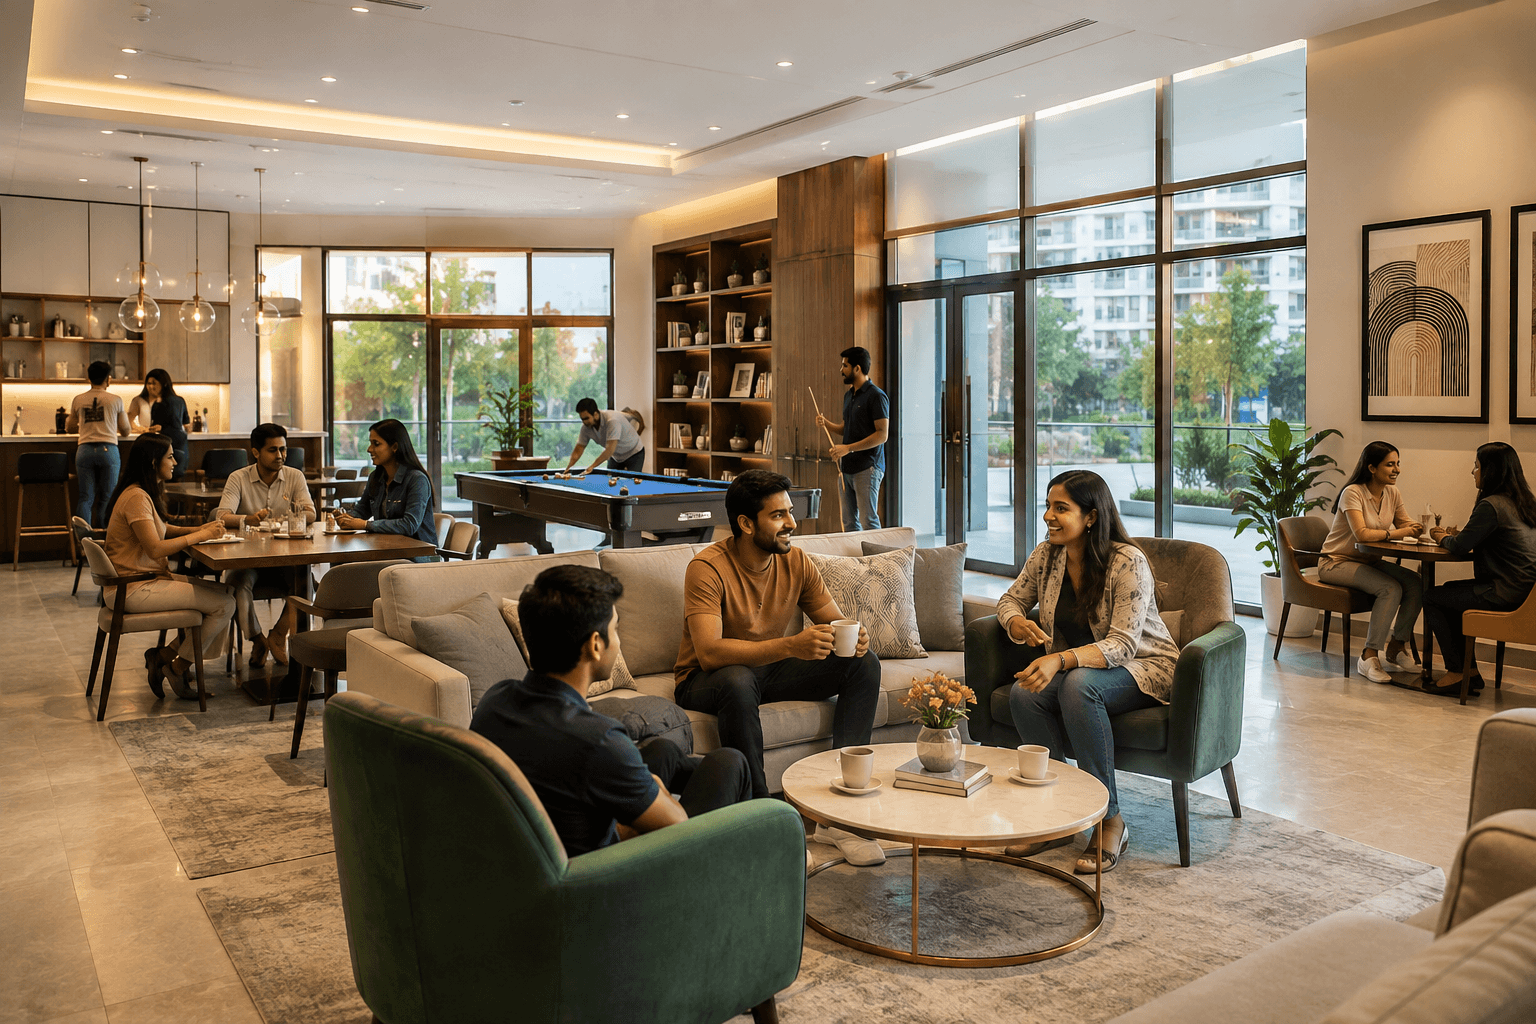
Beautifully landscaped open spaces with a grand clubhouse and amenities.

Forum Mall Proximity

Upcoming Forum Mall at The Prestige City township for lifestyle & retail.

Strategic Connectivity

Location & Map View

Garden Breeze at The Prestige City enjoys a highly strategic location on Sarjapur Road in Bangalore, offering seamless, high-speed connectivity to key IT hubs including Bellandur, Whitefield, Electronic City, and HSR Layout.

Garden Breeze, Yamare Village, Sarjapur Main Road, East Bangalore, Karnataka 562125

Connectivity

  • Sarjapur Main Road1 Min
  • Outer Ring Road (ORR)10 Mins
  • Bellandur Crossing12 Mins
  • HSR Layout15 Mins
  • Whitefield IT Hub20 Mins
  • Electronic City20 Mins

Education Hub

  • Oakridge International School5 Mins
  • The International School Bangalore (TISB)7 Mins
  • Greenwood High International8 Mins
  • Inventure Academy10 Mins
  • Delhi Public School (DPS) East12 Mins

Healthcare

  • Manipal Hospital Sarjapur5 Mins
  • Motherhood Hospital10 Mins
  • Sakra World Hospital15 Mins
  • Cloudnine Clinic15 Mins

Malls & Shopping

  • Forum Mall Clifton8 Mins
  • Total Mall Sarjapur12 Mins
  • Market Square Mall15 Mins
  • Decathlon Sarjapur10 Mins

Tech Parks

  • RGA Tech Park5 Mins
  • Wipro SEZ Sarjapur8 Mins
  • RMZ Ecospace12 Mins
  • Prestige Tech Park15 Mins
  • Embassy TechVillage15 Mins
Unparalleled Lifestyle

The Prestige Experience

Club House
Club House
Swimming Pool
Swimming Pool
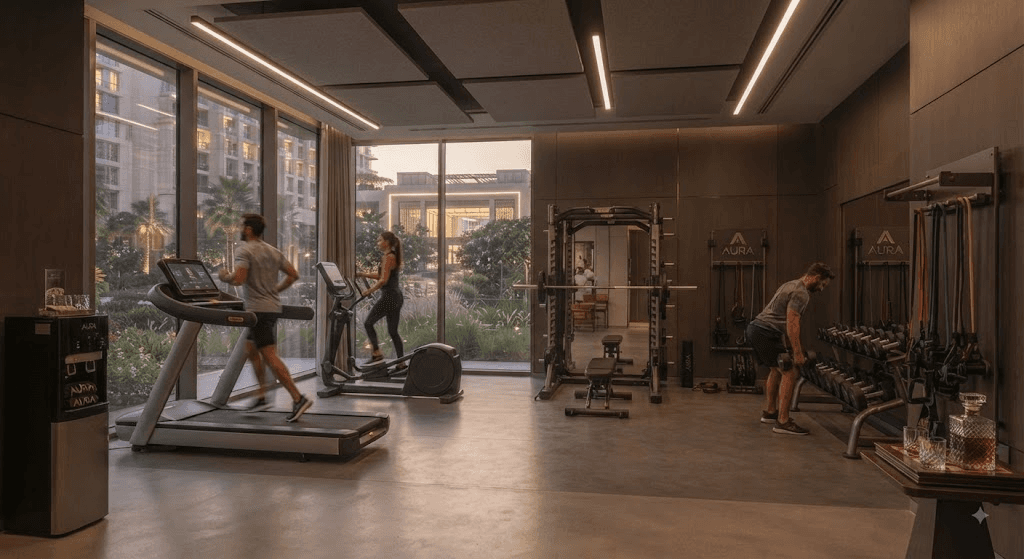
Gym
Gym
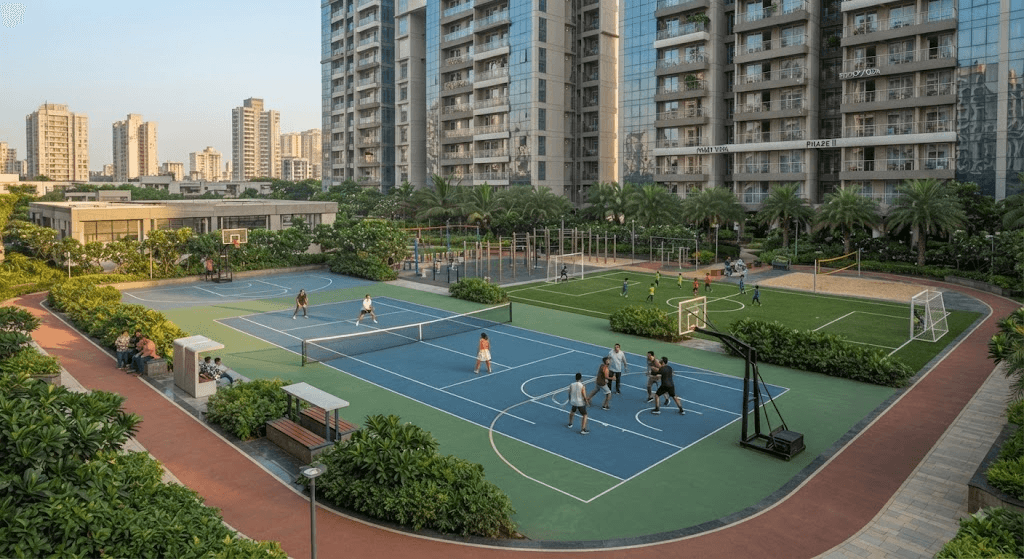
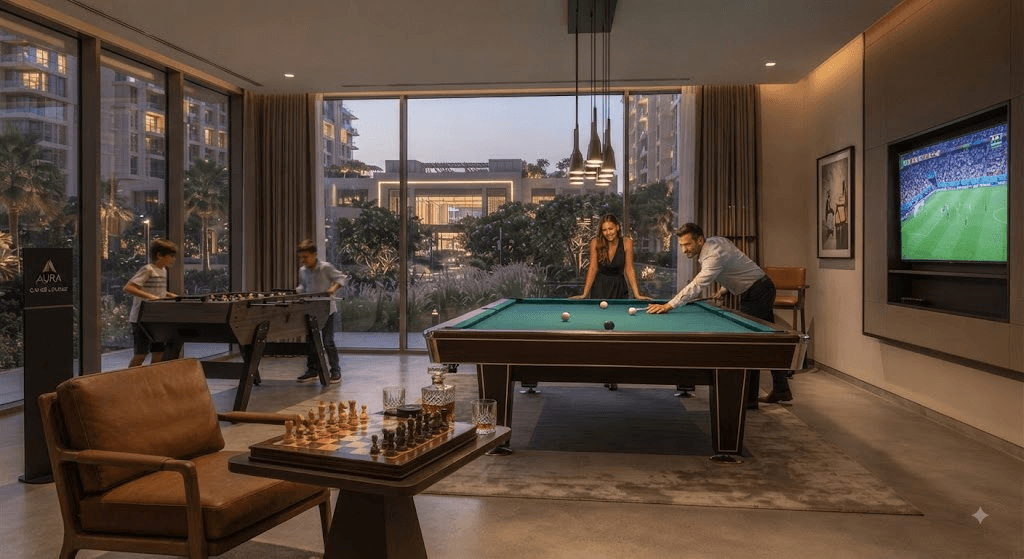
Game Complex
Game Complex
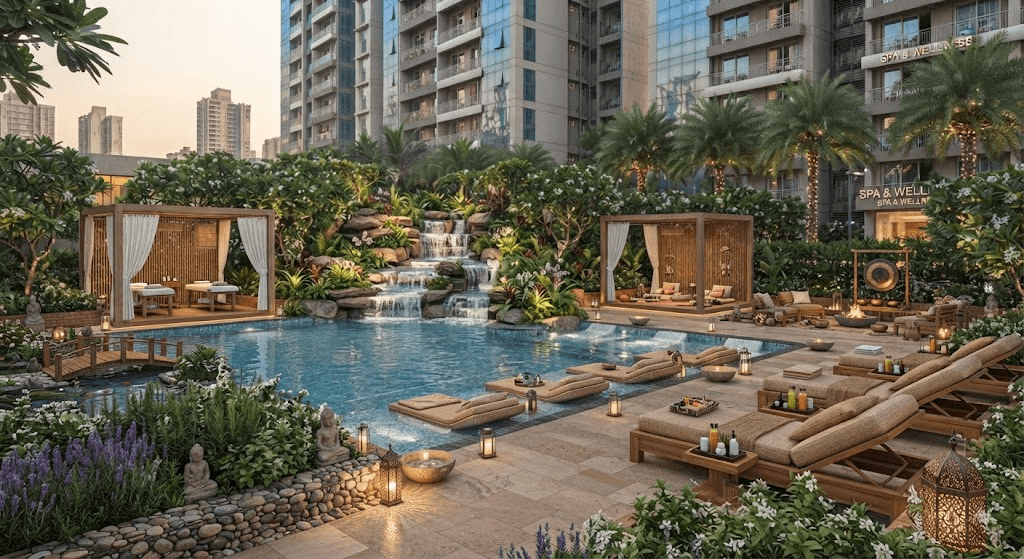
Spa
Spa
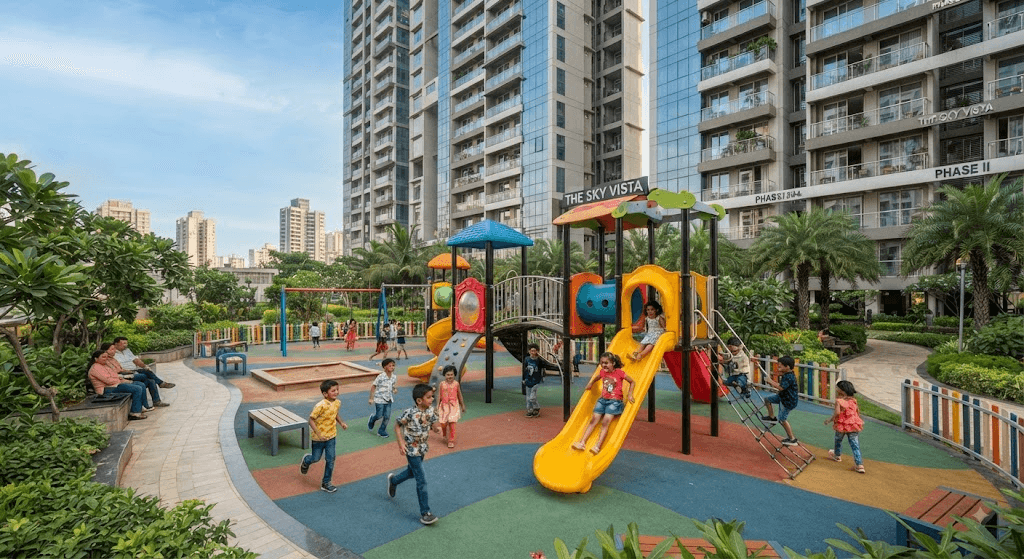
Kids Play Area
Kids Play Area
Indoor Game
Indoor Game
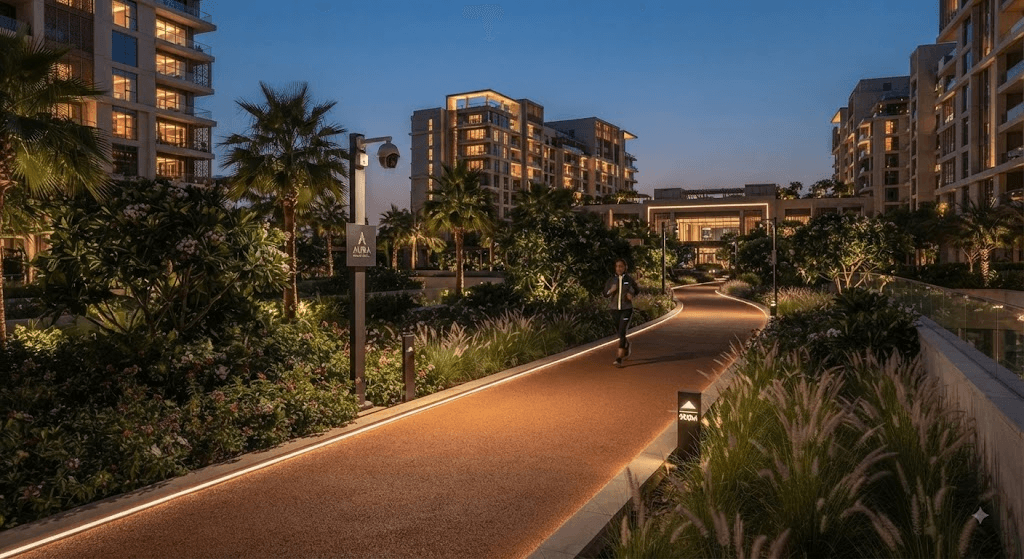
Jogging Track
Jogging Track
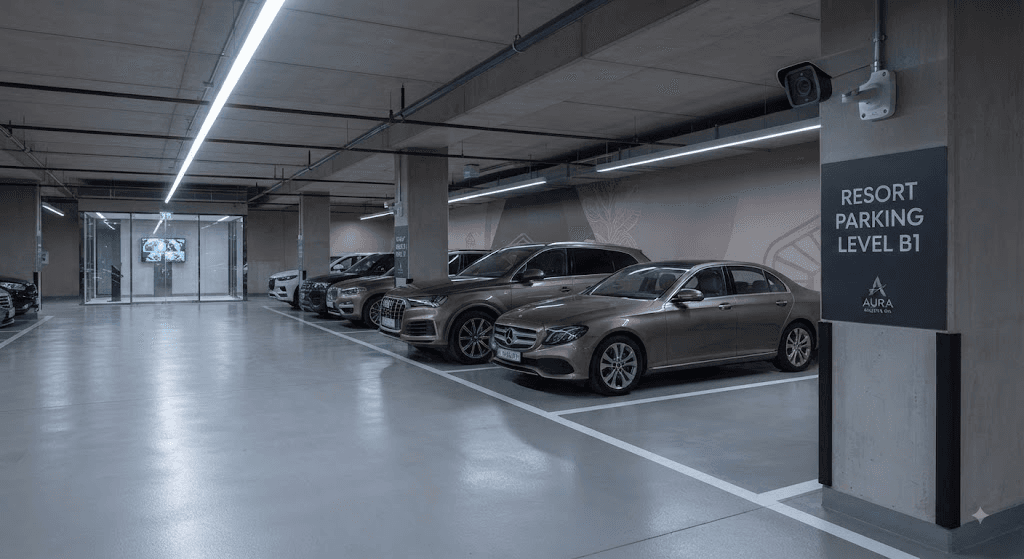
Parking
Parking
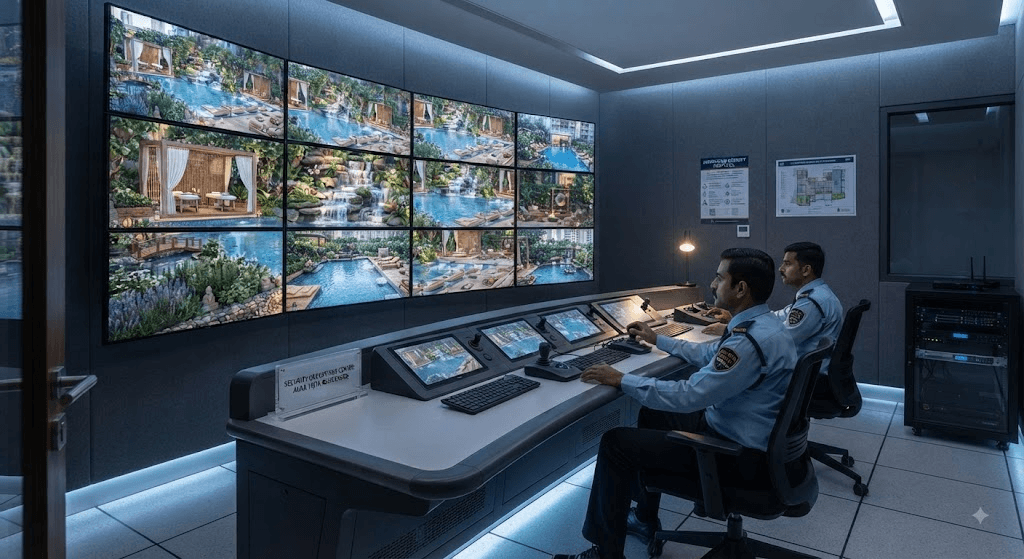
Camera Surveillance
Camera Surveillance
Pricing & Sizes

Plans & Pricing

Premium

2 Bed (2T)

Size: 1,070 – 1,150 Sq Ft

Investment starts from

Rs. 1.39 Cr* Onwards
Request Costsheet
Luxury

3 Bed (2T)

Size: 1,450 – 1,550 Sq Ft

Investment starts from

Rs. 1.88 Cr* Onwards
Request Costsheet
Elite

3 Bed (3T)

Size: 1,700 – 1,800 Sq Ft

Investment starts from

Rs. 2.19 Cr* Onwards
Request Costsheet
Architectural Layouts

Floor Plans

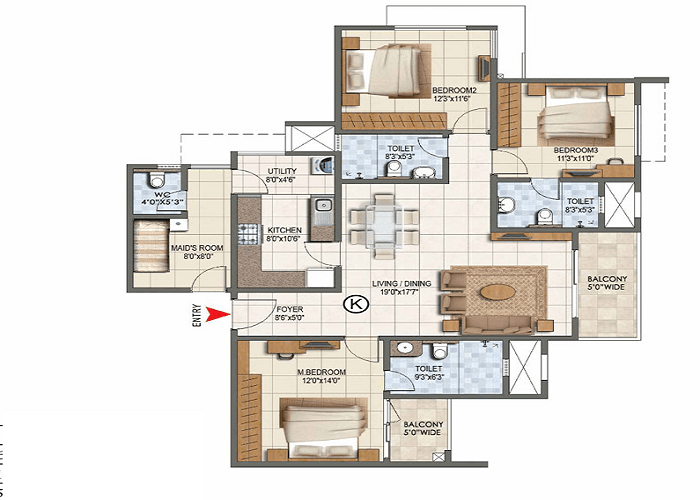
Garden Breeze at The Prestige City Floor Plan comprises 2 and 3 BHK apartments. The floor sizes start from 1,070 sq ft and range up to 1,800 sq ft. The price ranges between Rs 1.39 Cr and Rs 2.19 Cr.

Premium 2 Bed

2 BHK Floor Plan

Optimized space utilization with three-sided ventilation and privacy.

Average Size

1,070 – 1,150 Sq Ft

Starting Price

Rs. 1.39 Cr*

2 BHK Layout Plan
Unlock Floor Plan
Frequently asked questions

Frequently asked questions

Find answers to common questions about Garden Breeze at The Prestige City. Get details on layouts, pricing, location connectivity, and premium features.

Who is the developer of Garden Breeze at The Prestige City?
The project is developed by the highly acclaimed Prestige Group, a household name in premium Indian real estate carrying a legacy of over three decades in delivering supreme quality standards, structural excellence, and strong asset appreciation.
What apartment configurations and sizes are offered?
The project exclusively offers spacious layouts: 2 BHK (2T) apartments ranging from 1,070 to 1,150 sq. ft., and 3 BHK configurations spanning from 1,450 to 1,800 sq. ft., with choices of 2 or 3 toilets.
How many floors do the residential towers have?
Garden Breeze features 4 majestic high-rise towers. Each tower rises to 27 residential floors above a double-basement and ground level layout, offering panoramic views of Sarjapur Lake and the surrounding greenery.
Where is this project situated and how is its road connectivity?
It is located in the premium Yamare Village neighborhood on Sarjapur Main Road in East Bangalore, right opposite Sarjapur Lake. This prime location offers high-speed, direct connectivity to primary tech corridors like the Outer Ring Road (ORR), Bellandur, HSR Layout, Whitefield, and Electronic City.
What is the expected completion and possession date?
The targeted completion and possession timeline is scheduled for November 2030. For bookings, customized payment structures, and site visits, you can connect directly with our relationship managers.
What is the overall master plan and phase configuration?
Representing the latest phase of the integrated township (Prestige City 3.0), the project features premium residences centered around natural ventilation, landscaped courtyard designs, and high-tech security controls.
What kind of lifestyle and recreation options are available?
Residents enjoy access to a fully loaded private clubhouse, swimming pools, high-tech gymnasium, private spa centers, sports game complexes, jogging pathways, and kids play zones.
What is the RERA registration status of this property?
RERA registration details are currently in process and yet to be officially disclosed. The registration number will be updated on this page as soon as it is granted.
What parking spaces are allocated for residents?
The community provides organized multi-level basement car parking and surface visitor parking, managed through drop-off lanes and traffic management systems to keep common areas pedestrian-friendly.

Still have questions?

Our dedicated property consultants are here to help you make the right choice.

Connect With Us